
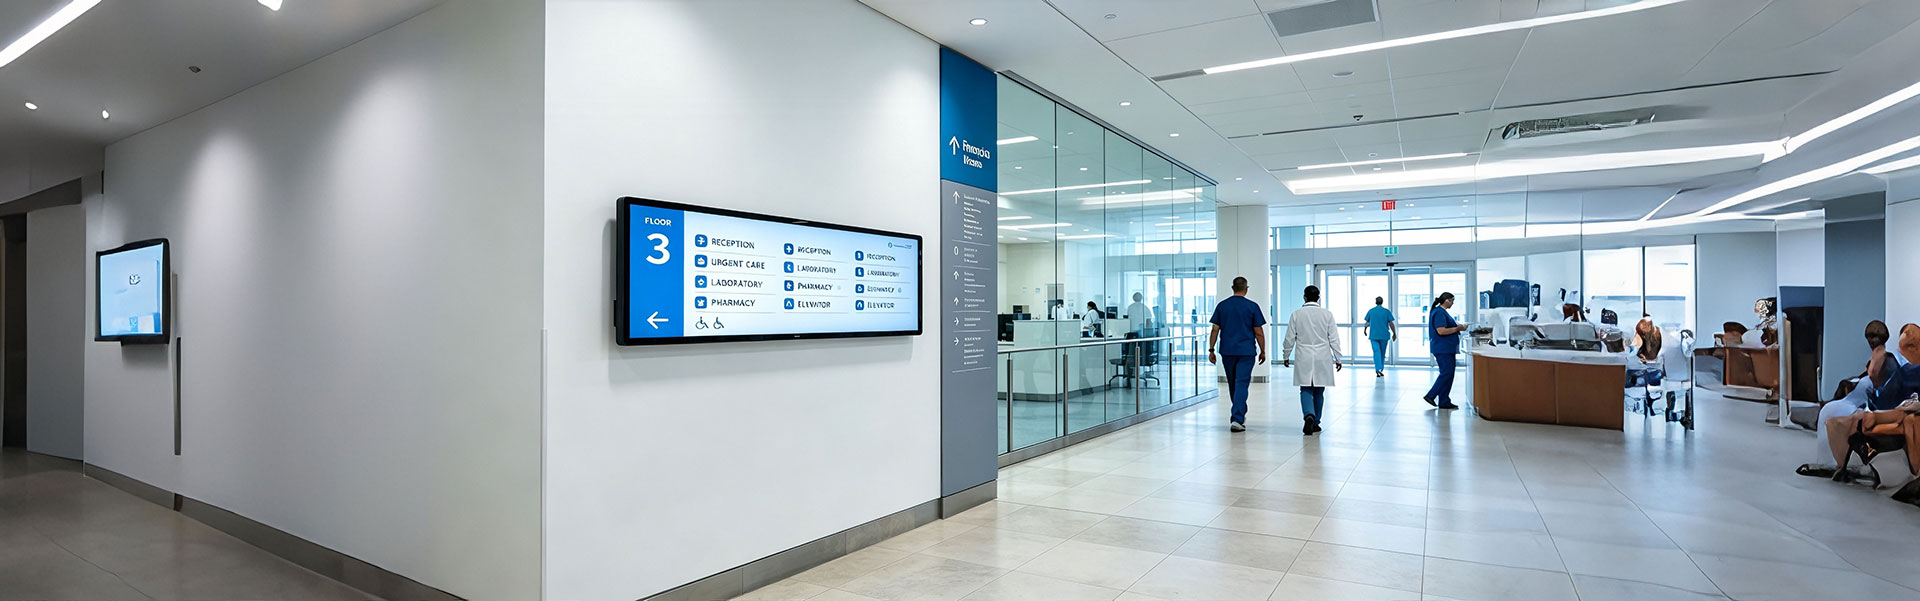
Floor Information Bar LCD Display Solution
Ultra-wide, high-brightness stretched bar LCD displays engineered for building directories, elevator-lobby floor indicators, wayfinding strips, and tenant-listing signage in office towers, shopping malls, hospitals, airports, and transit hubs — built for 24/7 public-facing operation and rapid multi-site deployment.
Industry pain points and challenges
Understand the core issues in this application scenario and how we can provide solutions through advanced display technology
core pain point
Narrow, elongated mounting space above elevators and at lobby entrances
Elevator lintels, lobby directory panels, and corridor header strips are typically 8–20 cm tall but 80–250 cm wide — a form factor standard 16:9 monitors cannot fill without heavy cropping, black bars, or custom metal brackets that add cost and installation time.
Static printed directories and vinyl floor plans
Tenant changes, department relocations, and event signage require facilities teams to reprint and physically replace large-format directory boards, driving material cost, labor overhead, and update latency measured in days rather than minutes.
High ambient brightness and reflective lobby architecture
Building lobbies and mall atriums combine natural daylight through glass façades with 500–1,200 lux of overhead lighting and reflective marble or glass finishes; consumer-grade panels (250–350 nits) wash out and become unreadable at typical viewing distances of 2–5 meters.
Continuous public-facing duty cycle
Directory and floor-indicator displays typically operate 12–24 hours a day, 365 days a year, in facilities that never fully power down; consumer panels rated for 6–8 hours/day of intermittent home or office use suffer accelerated backlight degradation, thermal stress, and premature failure.
Wide viewing-angle requirement in high-traffic zones
Elevator lobbies and concourse directories are approached from multiple angles simultaneously by pedestrians, wheelchairs, and trolleys; narrow-viewing-angle panels cause color shift and contrast loss for anyone not standing directly in front of the display.
Fragmented content updates across a building portfolio or multi-tenant chain
Property managers, mall operators, and healthcare campuses with multiple buildings or floors need to push floor-plan updates, tenant changes, wayfinding routes, and emergency notices simultaneously, without dispatching technicians to every site.
Structural and cabling constraints in retrofit installations
Retrofitting existing elevator surrounds, lobby walls, and directory kiosks means limited depth clearance, restricted access to power and data conduits, and architectural finishes that cannot be altered — displays must be slim, lightweight, and support flexible power and wireless connectivity.
Durability and vandal resistance in unattended public spaces
Lobby- and corridor-mounted units are exposed to unsupervised foot traffic, cart or trolley impact, cleaning-fluid contact, and occasional tampering, requiring reinforced housings, sealed edges, and optional anti-vandal glass.
Fragmented sourcing and long lead times for phased rollouts
Facilities directors, system integrators, and procurement teams often struggle to find a single supplier offering multiple bar lengths, brightness tiers, and mounting formats with consistent quality and predictable lead times across a phased, multi-building deployment schedule.
Our technological advantages
We provide industry-leading display technology and customized solutions to meet the special requirements of this application scenario
True stretched bar panels, not cropped standard LCDs
Native ultra-wide aspect ratios (from 8:1 up to 23:1 depending on model) built directly from source panel, so the full active area is dedicated to floor numbers, tenant names, and directory content — with no black-bar cropping, no wasted resolution, and no visually awkward proportions.
High-brightness options from 700 to 2,500 nits
Multiple brightness tiers let integrators match ambient lighting conditions, from interior corridor placement to daylight-facing atriums and glass-façade lobbies, ensuring directory content stays legible under any lighting condition throughout the day.
178° wide viewing angle (IPS/AHVA technology)
Consistent color, brightness, and contrast are maintained from any approach angle in a lobby or concourse, with no meaningful shift in readability for pedestrians, wheelchair users, or anyone viewing off-axis — critical for long horizontal directory strips read by moving crowds.
Anti-glare and optional anti-reflective/tempered-glass front
Reduces reflection from overhead lighting, glass façades, and polished lobby floors, improving legibility without the cost of a full optical bonding process, while an optional tempered-glass front adds impact resistance for unattended public installations.
24/7 industrial-grade reliability
Components are selected and validated for continuous operation with extended MTBF, in contrast to consumer panels rated for part-time use, supporting uninterrupted directory and wayfinding service across a building's full operating hours, every day of the year.
Embedded smart system with remote content management
An optional built-in Android/SoC media player supports OTA (over-the-air) content push, scheduling, and playlist management from a central CMS, allowing facilities or property-management teams to update floor plans, tenant listings, and emergency notices across an entire building portfolio without on-site intervention.
Flexible connectivity for building-management integration
HDMI, VGA, RS232, RJ45 Ethernet, Wi-Fi, and USB options support both stand-alone media playback and integration with existing building-management systems (BMS), access-control platforms, and wayfinding/kiosk software.
Slim, lightweight, low-power design
Reduced panel depth and a typical power draw of 15–60 W (model-dependent) simplify retrofit mounting above elevator doors, on lobby walls, and within directory kiosks, without requiring new electrical infrastructure or structural reinforcement.
Modular mounting and daisy-chain support
VESA brackets, recessed and surface-mount frames, and edge-to-edge daisy-chain video signal pass-through allow multiple bar units to be joined into a single continuous directory run across a wide lobby wall or multi-floor elevator bank.
Wide operating-temperature tolerance
Panels and driver boards rated for stable operation across the temperature and humidity swings found in unconditioned lobbies, covered walkways, and semi-outdoor transit concourses, minimizing condensation-related and thermal-cycling failures.
Full compliance and certification
CE, FCC, RoHS, and ISO 9001-manufactured, satisfying procurement, safety, and building-code documentation requirements for import and deployment across European and North American commercial and public-infrastructure projects.
OEM/ODM flexibility
Custom bar length, bezel finish, mounting bracket design, firmware branding, and touch-enabled variants are available for property groups, REITs, and system integrators standardizing on a proprietary directory format across their building or store portfolio.
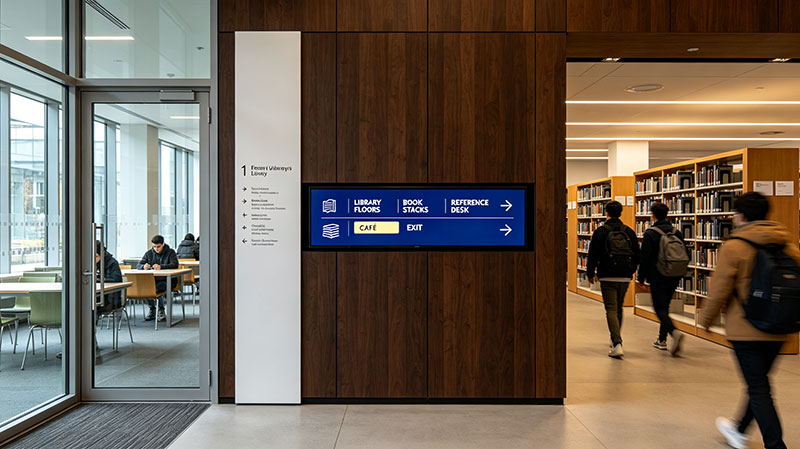
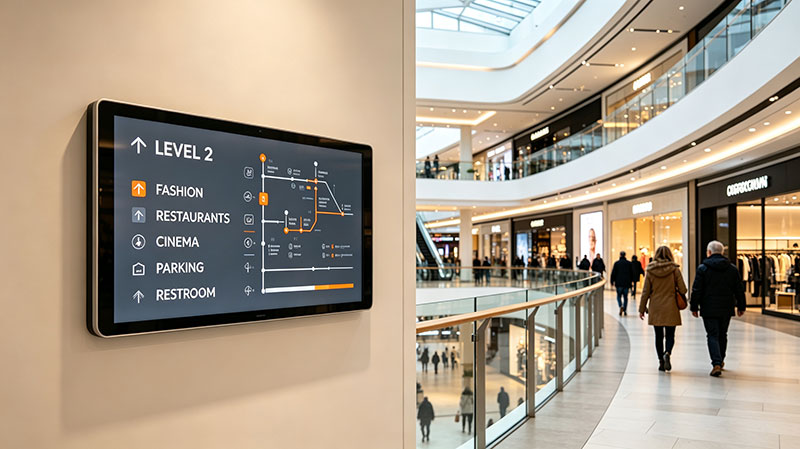
Application scenario display
Recommended product model
Selected industrial grade display products for this application scenario have been validated in multiple practical projects
 ">
1000 Nits
">
1000 Nits
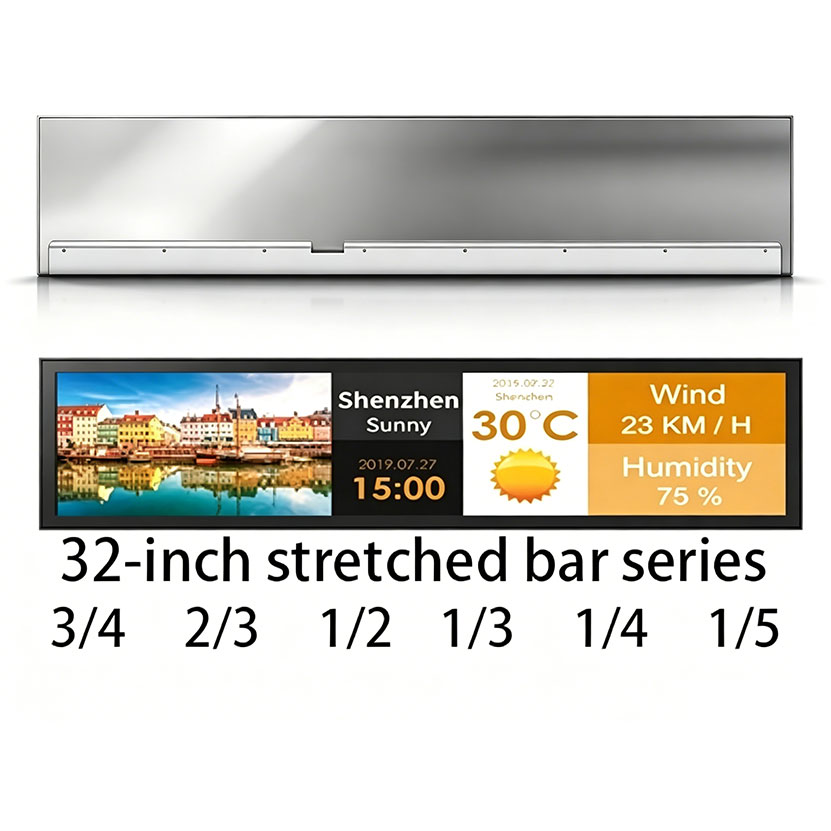
32 Inch Cuttable Stretched LCD Panel for OEM Integration Projects
model: HT320HDL-1000
 ">
1000 Nits
">
1000 Nits
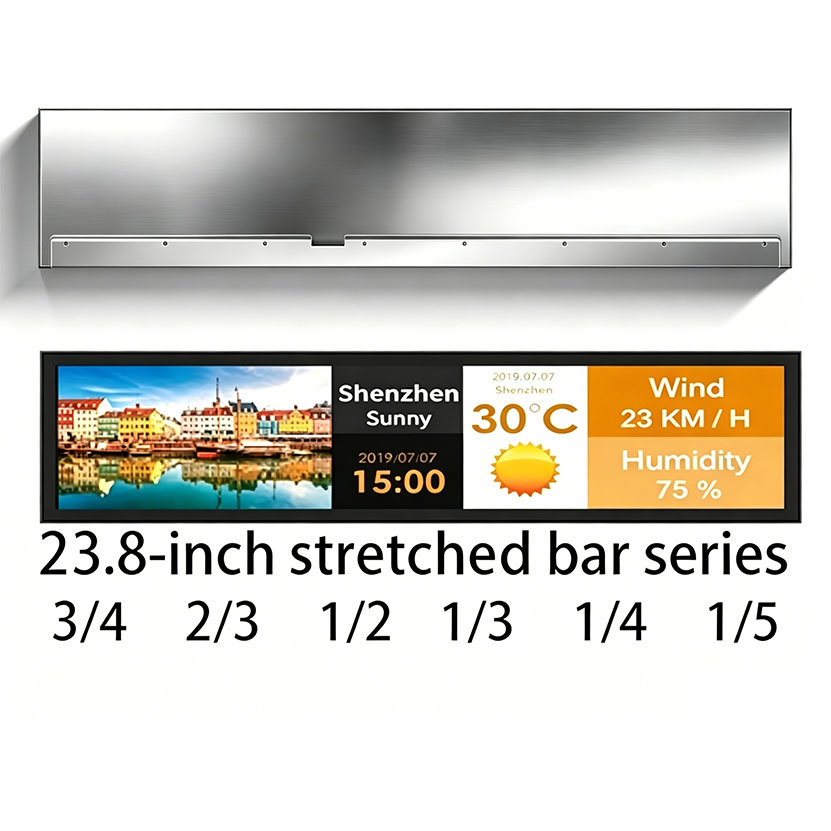
23.8 Inch Cuttable Bar LCD Panel for OEM Signage |500-1000nits
model: HT238HDL-1000
 ">
1000 Nits
">
1000 Nits
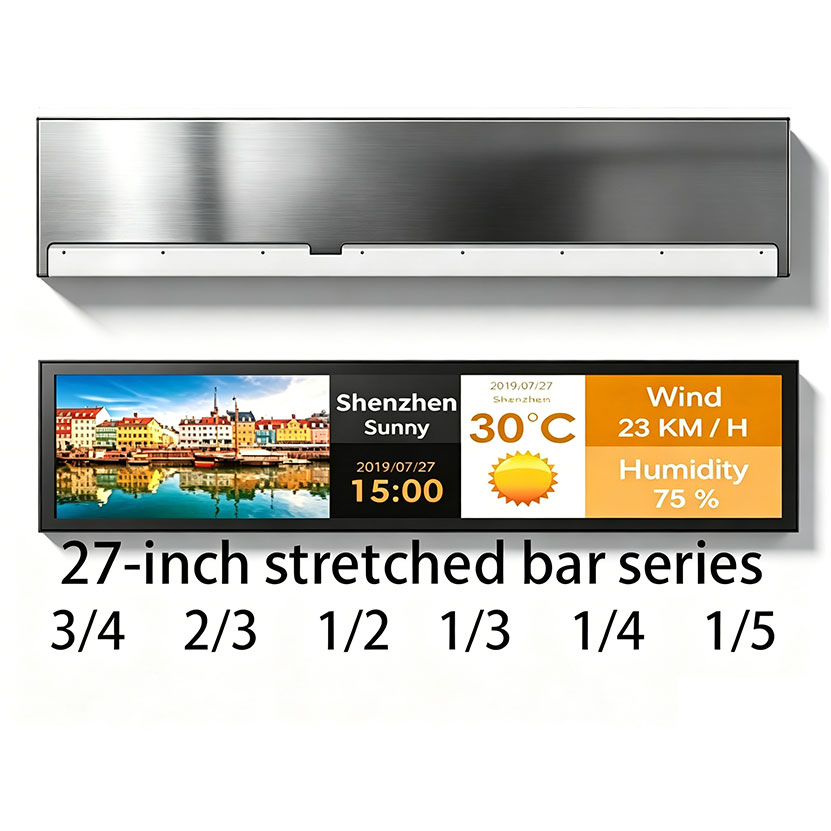
27 Inch Cuttable Bar LCD Display for OEM / Signage | 500-1000nits
model: HT270HDL-1000
Technical document download
Obtain detailed CAD structural drawings and technical specifications
ARE YOU READY TO IMPLEMENT THIS SOLUTION?
Our engineering team is ready to provide you with professional consultation and customized solutions. Whether you are conducting an initial evaluation or preparing for procurement, we can provide comprehensive technical support and flexible business terms.
