Why the Stretched Format Belongs in the Canadian Mall
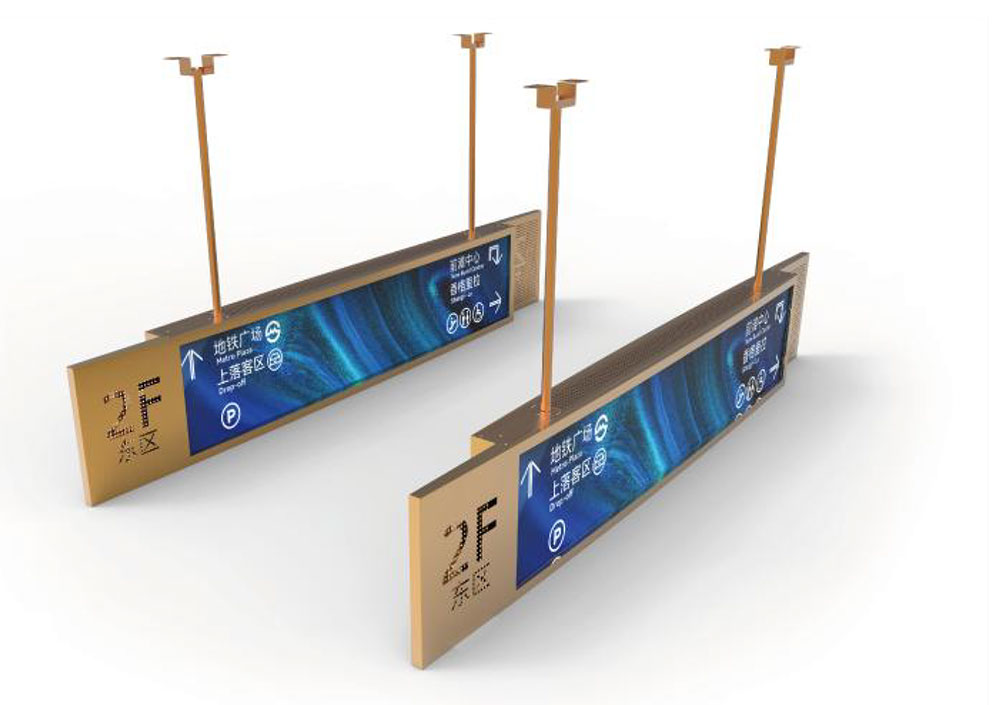
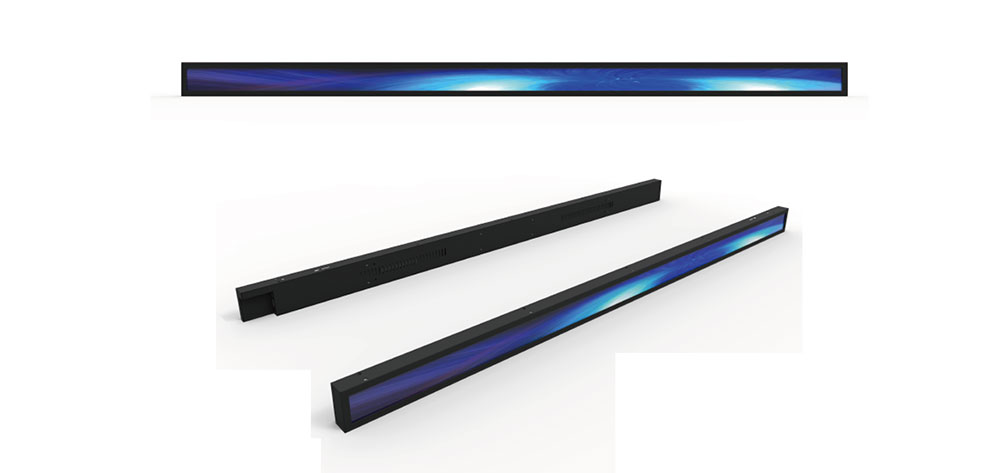
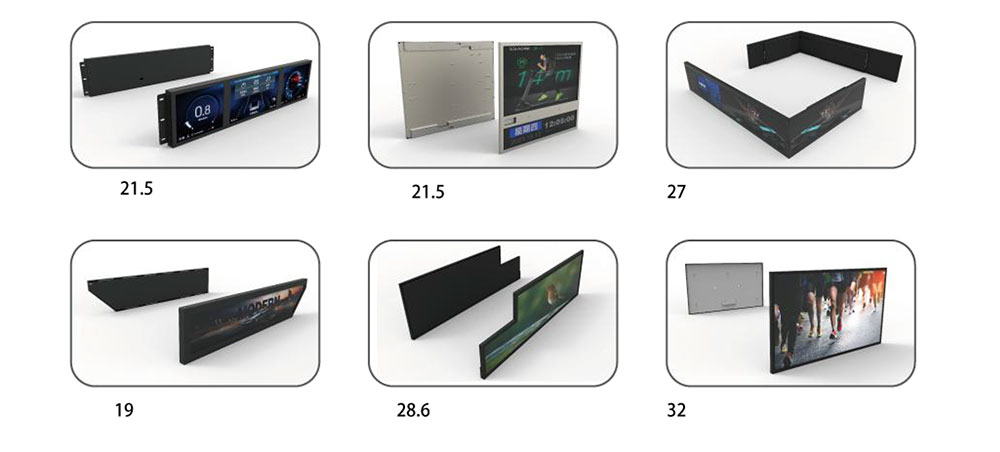
A shopping mall is a building organized around sightlines. Concourses, soffits, escalator wells, food court canopies, elevator lobbies and tenant fascia are all long, shallow architectural bands — geometry that a 16:9 panel fits badly. Placing a standard monitor in a 300 mm soffit either forces a bulky enclosure that intrudes on the ceiling plane or wastes more than half the screen area above the sightline of a walking shopper. Ultra-wide LCDs — commonly called stretched bar, banner or shelf-edge displays — were developed precisely for these slots. With aspect ratios of roughly 16:4.5 down to 16:3, they occupy an architectural band without visual bulk while keeping a resolution high enough for legible typography.
In Canada the format has a second justification: wayfinding and promotion in malls is bilingual by requirement and by market reality, and horizontal bands give the width needed to run French and English side by side with equal visual weight rather than stacking one above the other and forcing the viewer to read a hierarchy that was never intended.
Panel Geometry, Resolution and Legibility
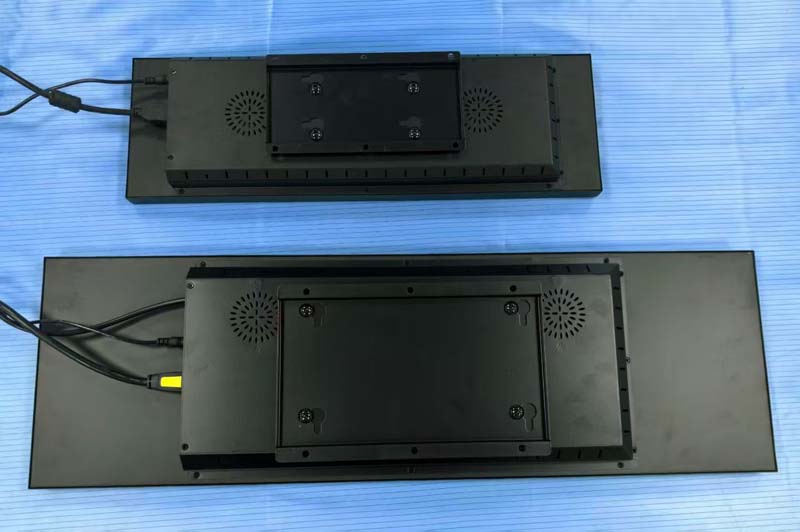
Ultra-wide panels are cut from the same mother glass as conventional displays, so the available sizes cluster around economical cut points. The table below reflects the formats most commonly specified for retail and mall work.
| Nominal size | Active area (approx.) | Native resolution | Typical application |
|---|---|---|---|
| 28.6" | 698 × 196 mm | 1920 × 540 | Price rail, shelf edge, cash lane |
| 37" – 37.6" | 900 × 254 mm | 1920 × 540 | Department fascia, elevator lobby |
| 43" – 49" | 1060 – 1200 × 300 mm | 3840 × 1080 or 2880 × 900 | Concourse soffit, directory header |
| 75" – 88" | 1900 – 2140 × 540 mm | 3840 × 1080 | Atrium ribbon, food court canopy |
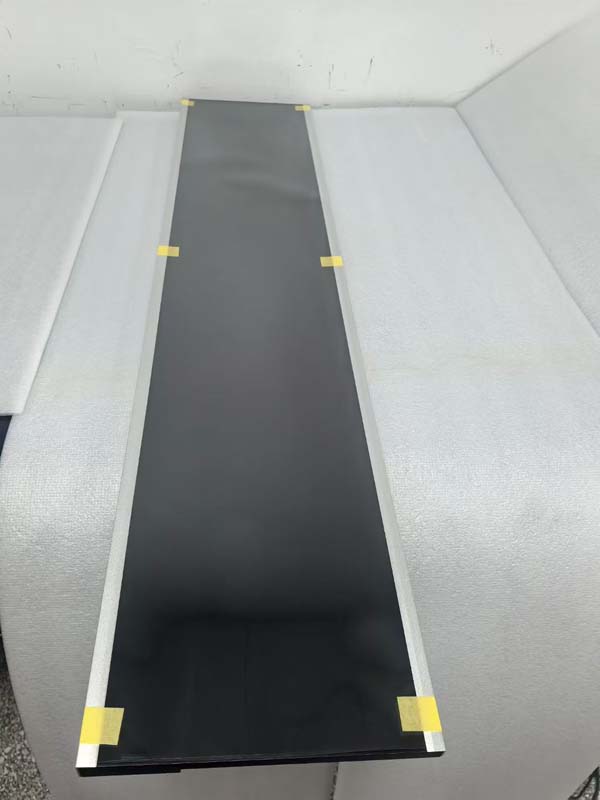
Two design rules matter more than the raw pixel count. First, pixel pitch must be evaluated against the actual viewing distance — a 37" bar at 1920 × 540 is comfortable from about 1.5 m, which suits a concourse soffit at head height, but the same panel on an 8 m atrium wall will show visible structure. Second, text safe areas must account for the fact that a bar display is usually viewed while walking. A 30–40 mm clearance from the active edge, coupled with a minimum cap height sized at roughly 1/200 of the expected viewing distance, keeps content readable at a glance.
Brightness, Contrast and the Canadian Lighting Environment
Mall interiors are not uniform. A windowless service corridor may sit at 150 lux, a typical tenant fascia at 300–500 lux, a skylit atrium at 1,500 lux or more, and a display facing a glazed storefront has to survive direct solar gain in summer. Specifying a single brightness figure across a whole property is a common and expensive mistake.
For general concourse and fascia work, 700 cd/m² with an anti-glare front polarizer is the practical baseline. Under skylights or in a food court with high ceilings and daylight spill, 1,000–1,500 cd/m² is appropriate. Window-facing bar displays that must remain legible at midday typically need 2,000–2,500 cd/m², and at those levels the panel must also be paired with a bonded, low-haze anti-reflective cover rather than a simple matte film, or the reflected image of the mall itself will dominate the content.
Contrast ratio in a brightly lit mall matters less than black-level uniformity. A bar display is often delivering white-on-dark wayfinding type, and a panel with poor uniformity will show grey blotches behind the text. Ask for a 9-point or 13-point luminance uniformity figure — 75% or better across the active area — and confirm it is measured at the brightness the deployment will actually run at, not at a boosted peak value.
Viewing angle deserves attention in the bar format because the panel is horizontal and shoppers approach from oblique angles along the concourse. In-plane switching panels, or vertical-alignment panels with well-controlled off-axis gamma, preserve colour fidelity at 60–70 degrees off-centre. On a long soffit installation the content is frequently read from an extreme angle, and a poor off-axis response shows as washed-out colour at each end of the screen.
Thermal Design and the Cold-Start Problem
Bar displays live in hostile thermal positions. A soffit is a dead-air pocket warmed by adjacent downlights; an atrium ribbon sits under glazing that acts as a solar oven; an unheated vestibule drops toward outdoor temperature overnight. The electronics must be specified for the full range, not the showroom. The display operates from -20°C to +70°C. That operating window covers the coldest loading-dock vestibule in Winnipeg and the warmest glazed atrium soffit in a Toronto summer, with margin at both ends.
Three engineering details determine whether that headline figure is real in service:
- Cold-start behaviour. Liquid crystal response time lengthens substantially below freezing, and at -20°C a panel without a pre-heat strategy will show smearing for the first minutes. Units intended for vestibules and unheated lobbies should include an integrated heater film or a controlled pre-warm cycle before the backlight reaches full output.
- Heat path. A fanless, convection-cooled chassis with a thermally bonded backlight and an aluminium rear housing distributes heat without drawing mall dust through the enclosure. Fan-cooled units require filter servicing that rarely happens in a property management regime.
- Derating. Running 2,500 cd/m² continuously in a still-air soffit raises junction temperatures quickly. Specify the highest brightness the installation genuinely needs, and let the firmware cap peak output — or use ambient-light-based dimming, which also cuts energy use and perceived glare at night.
For 24/7 operation, request panel lifetime data expressed as hours to 50% luminance at the intended brightness, not a generic backlight MTBF figure. A 50,000-hour panel run at 700 cd/m² may be rated for 30,000 hours at 1,500 cd/m² — a material difference in replacement budgeting over a ten-year mall asset cycle.
Canadian Electrical and Regulatory Compliance
Signage hardware installed in a Canadian mall is subject to provincial electrical adoption of the Canadian Electrical Code, and every unit must carry a recognized certification mark — cUL, cULus, CSA or an equivalent accredited body — for the intended location. Three points deserve early confirmation in procurement:
- Certification scope. The mark must cover the product as configured, including any external power supply or media player bundled with it. A certified panel driven by an uncertified adapter is an inspection finding waiting to happen.
- EMI emissions. Compliance with ICES-003 is expected for information technology equipment in Canadian commercial environments; confirm the class (A or B) matches the installation context.
- Field wiring. Final connection to building power, conduit runs through a soffit, and any penetration of a fire separation must be executed by a licensed electrician under provincial permit. The display vendor supplies the certified appliance; the installation contractor owns the branch circuit.
Bilingual requirements also have a hardware dimension. Under the Charter of the French Language as amended, commercial signage in Quebec carries French-language obligations that affect content design and, in some cases, the relative prominence of languages. A 16:4.5 canvas makes it straightforward to split the band into French and English zones of equal prominence, or to alternate full-width messages on a timed loop, without the cramped typography that results from squeezing two languages into a 16:9 frame. Federally regulated tenants and national brands should also assume bilingual or French-first content in Quebec, New Brunswick and parts of Ontario and Manitoba.
Mechanical Integration: Mounting in Real Buildings
Most bar display failures in the field are mechanical or access-related rather than electronic. The enclosure depth must be checked against the soffit void before the panel is ordered — a 90 mm chassis will not fit a 75 mm drywall return. Three mounting patterns cover nearly all mall conditions:
- Recessed ceiling mount for soffits: the unit sits flush with the ceiling plane, with a service hatch or hinged frame providing access to the rear connectors.
- Wall or bulkhead mount with a VESA or proprietary bracket; the critical dimension is clearance for the cable gland and the ability to lift the panel off the bracket without dismantling adjacent finishes.
- Hanging or suspended mount for atriums and food courts, where wind loading from HVAC diffusers and seismic restraint requirements in high-rise structures both apply.
Front-serviceable designs are worth the premium in tenanted malls. A unit that must be removed from its recess to reach the HDMI port turns a five-minute content-player swap into a scissor-lift job scheduled around mall operating hours.
Driving the
Players, Networks and Operations
Bar displays are almost always part of a network, and the specification should state how content reaches the screen. Options range from a built-in Android system-on-chip with local storage and a cloud CMS, through an external commercial media player in the ceiling void, to a centrally driven video wall controller for atrium ribbons made of multiple panels in portrait or landscape arrays.
Practical requirements for a multi-site Canadian deployment:
- Scheduled on/off and brightness profiles, so a 2,500 cd/m² window-facing unit runs at full output only during daylight hours.
- Content zoning, so a national brand template can be localized per property and per language.
- Remote diagnostics — panel temperature, backlight hours, player heartbeat — surfaced to the property's operations dashboard, because a dark bar in a soffit is often not noticed for days.
- Image-stick mitigation: rotation of static logos, pixel shift, and screen-saver behaviour for any panel showing a fixed wayfinding frame for months.
Deployment Matrix by Mall Zone
| Zone | Format | Brightness | Design priority |
|---|---|---|---|
| Concourse soffit / directory header | 37"–49" bar | 700 cd/m² | Off-axis legibility, flush mounting |
| Skylit atrium ribbon | 75"–88" bar, tiled | 1,500 cd/m² | Uniformity across tiles, heat rejection |
| Food court canopy | 43"–49" bar | 1,000 cd/m² | Grease-resistant front surface, cleaning access |
| Window-facing storefront | 37"–49" bar | 2,000–2,500 cd/m² | Anti-reflective bonding, solar gain |
| Elevator lobby / parking interface | 28.6"–37" bar | 700 cd/m² | Cold-start performance, tamper resistance |
| Shelf edge / cash lane | 28.6" bar | 500–700 cd/m² | Depth, low power, silent operation |
Procurement Checklist
Before issuing a purchase order for a mall-wide rollout, confirm in writing: native resolution and aspect ratio; measured brightness at the intended operating point; uniformity figure and measurement standard; operating temperature range including cold-start behaviour; certification mark and its scope; enclosure depth and mounting pattern; service access route; rated panel lifetime at deployment brightness; and the warranty terms for 24/7 commercial use, including advance-replacement coverage in Canada. Warranty geography matters — a three-year parts warranty administered from overseas with no Canadian spares depot translates into weeks of dark screens in a concourse.
Ultra-wide LCDs are not a novelty format in the Canadian retail market; they are the correct engineering answer to a specific architectural condition, provided brightness, thermal range and mounting are specified against the real building rather than a catalogue page. Get those three right and the display becomes part of the architecture. Get them wrong and it becomes a maintenance ticket that never closes.
KEYWORDS: ultra-wide LCD display, stretched bar LCD, retail signage Canada, shopping mall digital signage, high-brightness LCD