Why the Bar Form Factor Exists
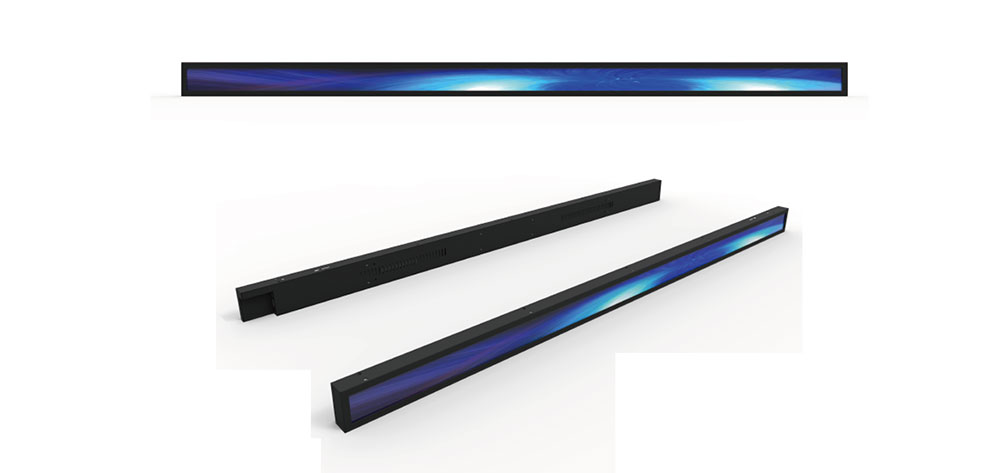
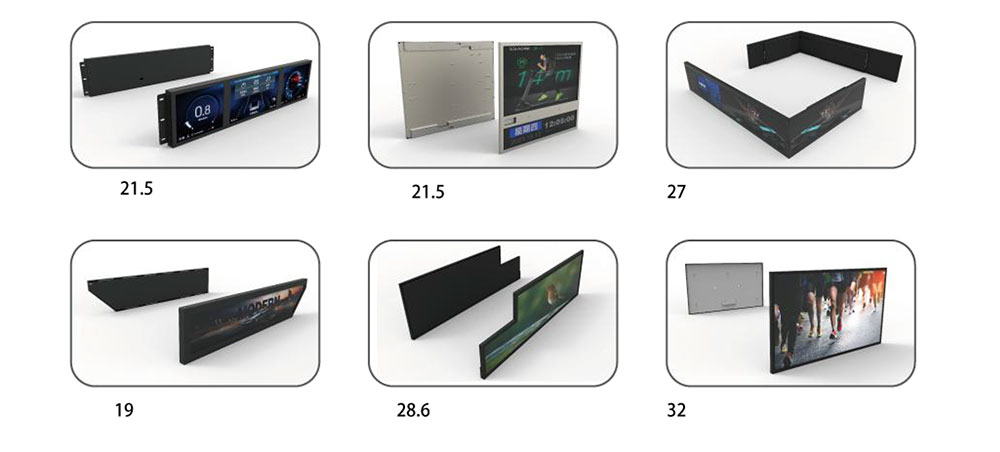
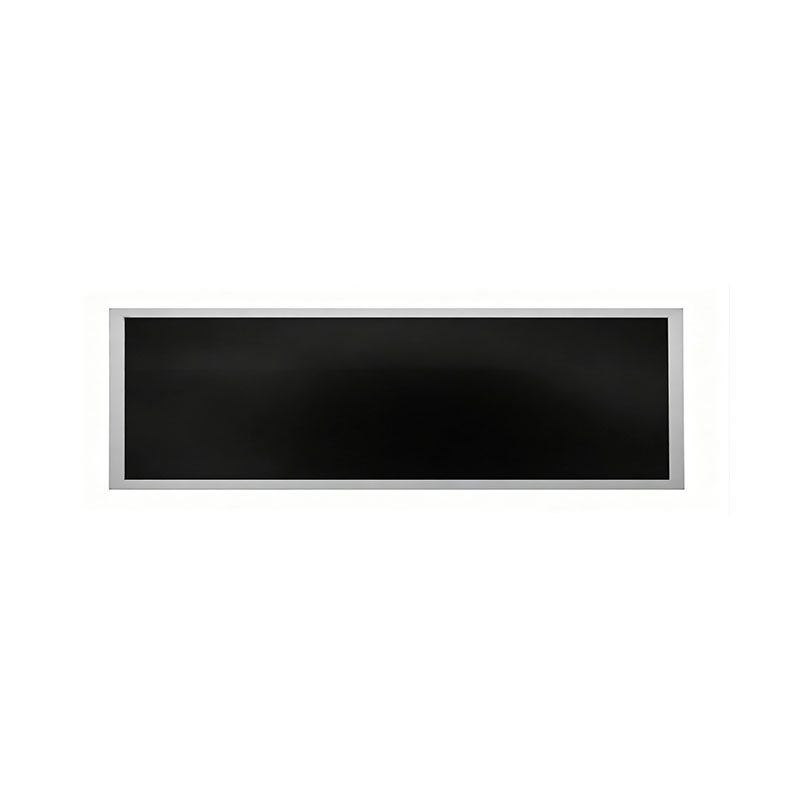
A bar LCD — also called a stretched bar display, strip display, shelf-edge panel or banner LCD — is a liquid crystal display whose aspect ratio is deliberately far wider than 16:9. Typical geometries run from 16:4.5 and 8:1 up to 16:1, with diagonal sizes clustered around 16.4", 19.5", 23.1", 28.6", 37", 43" and 47". The engineering reason is simple: information density in a building is often wide and short. A floor number, a room name, a meeting status, a directional arrow or a queue number occupies a horizontal band roughly 100–400 mm tall, not a square metre of wall.

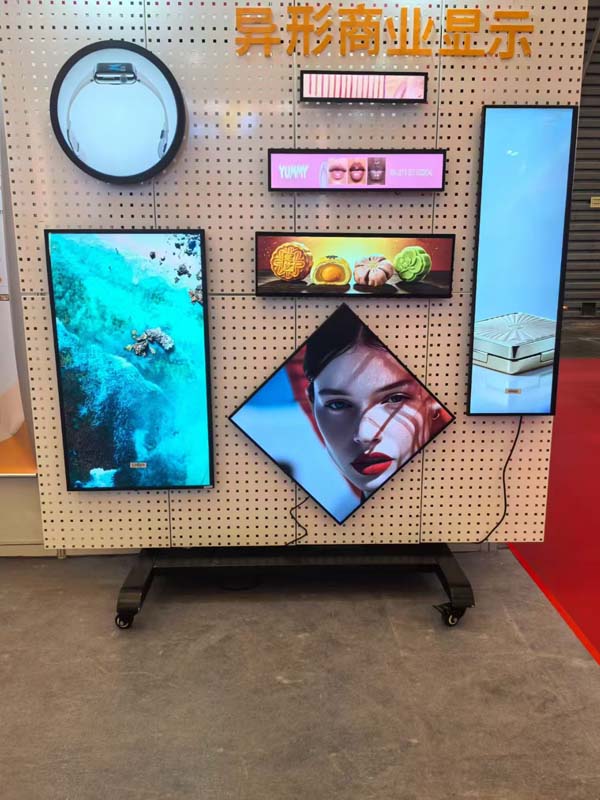
In hotel, office and commercial building equipment, a 16:9 panel is usually either oversized for the message or forces the designer to waste vertical wall space, cut a large opening into the finish, and hide unused screen area behind a bezel. A bar panel mounted above a doorway, along a reception fascia, inside an elevator car operating panel (COP) or on the edge of a shelf puts the content exactly where the viewer's eye already is, with a chassis depth often under 30 mm and a weight that a single technician can install.
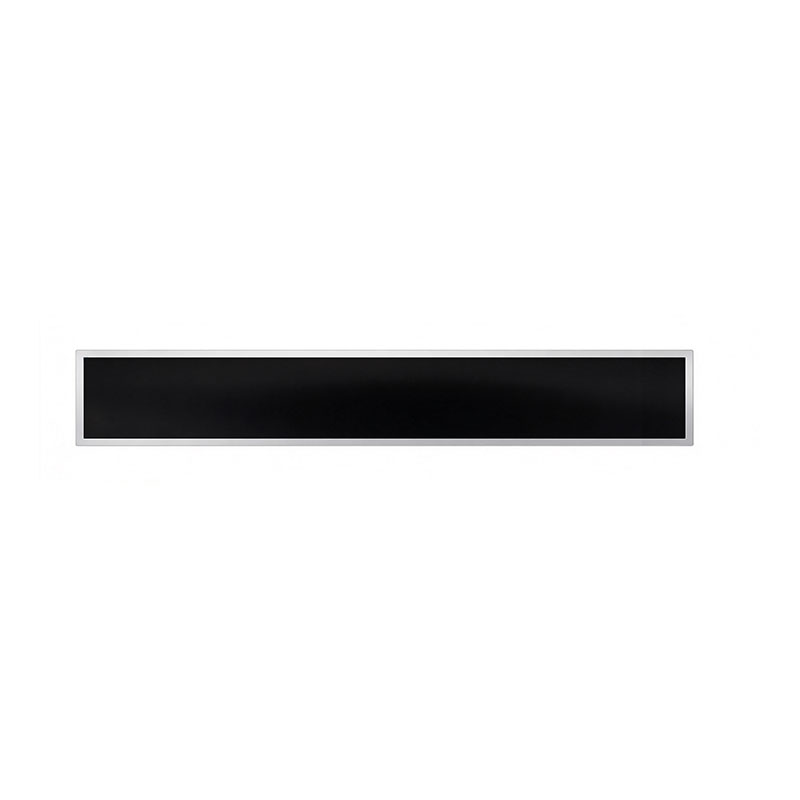
◉ Design principle: choose the panel geometry from the architectural opening, not the other way round. Define the visible aperture height first (door head, fascia reveal, COP window, shelf lip), then select a bar panel whose active area height fits that aperture within ±3 mm, and finally let the width determine how much content you can show.
Panel Specifications That Actually Matter
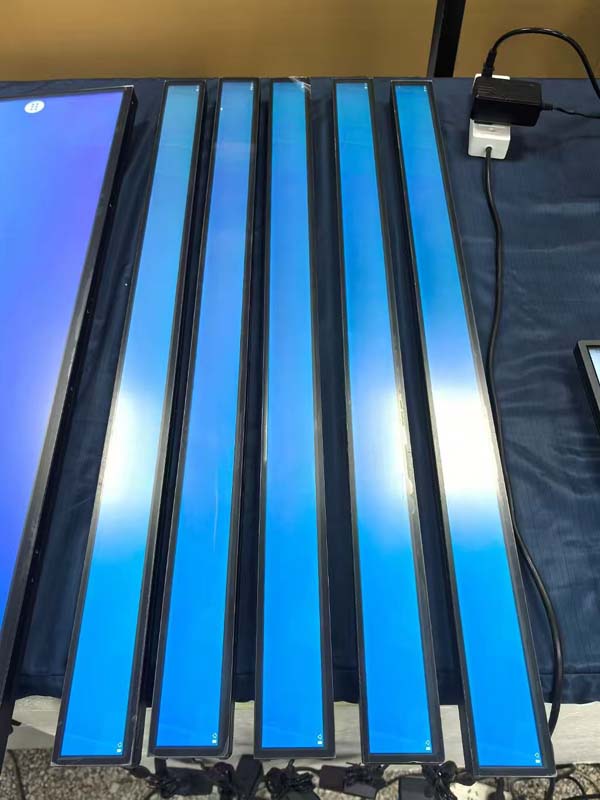
Bar panels are rarely commodity parts, so the specification sheet deserves scrutiny. The parameters that separate a display suited to a building installation from a repurposed consumer strip are brightness, uniformity, interface, thermal behaviour and mechanical tolerance.
Brightness and Contrast
Hotel lobbies, glazed atria and building entrances are frequently lit to 500–1000 lux, and direct daylight can push local illuminance far higher. A conventional 250–350 nit panel will read as grey. Practical ranges are 500–700 nits for interior corridor and office use, 700–1000 nits for lobbies and glazed façades, and 1000–1500 nits for shop windows or direct-sun positions. Contrast ratios of 1000:1 to 4000:1 are common; what matters more in a bright room is the anti-glare treatment and the black level under ambient reflection.
Resolution and Aspect Matching
Because the aspect ratio is unusual, resolution is often non-standard: 960×160, 1428×280, 1920×158, 1920×360, 1920×540, 2880×480, 3840×160. A player or SoC that insists on 16:9 output will letterbox or stretch the image, so verify that the signal chain accepts custom timings or that the display performs aspect-ratio scaling internally. For text-based content such as names and floor numbers, treat pixel pitch rather than total resolution as the legibility metric: at a 3 m viewing distance a pitch up to about 1.5 mm remains comfortable.
Interface and Signal Path
- ✔ LVDS / eDP: best for embedded designs where the panel is driven by a nearby SoC or motherboard; eDP allows longer internal routing and thinner cables in narrow chassis.
- ✔ HDMI / DisplayPort / V-by-One: appropriate for standalone signage players, media boxes and PC-driven installations.
- ✔ Integrated Android or Linux SoC: removes the external player entirely, which is often decisive in a 25 mm-deep wall box.
⚠ Integration note: in a bar chassis there is almost no room for a cable bend radius. Confirm connector orientation and cable exit direction before finalising the mechanical drawing, and specify locking connectors where vibration or service access is a concern.
Representative Configurations
| Size class | Typical ratio / resolution | Brightness band | Usual building role |
|---|---|---|---|
| 16.4"–19.5" | 16:4.5, 1366×312 / 1920×360 | 500–1000 nits | Room-status strip, desk sign, shelf edge, COP window |
| 23.1"–28.6" | 16:4.5 to 8:1, 1920×540 / 2880×480 | 700–1200 nits | Meeting-room doorplate, reception fascia, wayfinding band |
| 37"–47"+ | 16:4.5 to 16:1, 3840×160 / 3840×1080 | 700–1500 nits | Lobby directory, façade band, long concourse signage |
Hotel Applications
Hotels combine high ambient light, premium interior finishes and round-the-clock operation — a demanding trio for any display.
Elevator Lobby and Car Indicators
A bar panel above each car door shows floor, direction, current time and hotel branding in a single horizontal band. Because the panel sits behind a metal or glass COP faceplate, brightness must compensate for the faceplate's transmission loss (typically 10–20 % for tinted glass) and the display must survive continuous operation with limited convective airflow. Specify 700 nits minimum behind tinted glass, and verify that local dimming or a night-time brightness schedule is available so the panel does not glare into guest rooms' sight lines at 2 a.m.
Reception Fascia and Back-of-Desk Strips
Long bar panels mounted on the reception millwork or the wall behind the desk carry welcome messages, check-in queue numbers, currency exchange rates, weather and loyalty messaging. Here the aesthetic requirement usually dominates: slim bezels, flush glass, colour-matched frames and no visible cable entry. Ask for a mechanical drawing with the active area offset so that the panel can be positioned to the millimetre inside a reveal.
Room Status and Doorplate Displays
Doorplate bar displays integrate the room number, guest name (privacy-compliant), housekeeping status and a do-not-disturb indicator. Two technical details decide the outcome: an e-paper-like low-brightness mode or deep dimming (down to 1–3 % of peak) for corridor ambience, and a reliable low-power standby path so that hundreds of nodes do not add up to a meaningful electrical load. Power over Ethernet variants simplify cabling in refurbishments where no mains supply exists at the door frame.
Conference, Banquet and Wayfinding
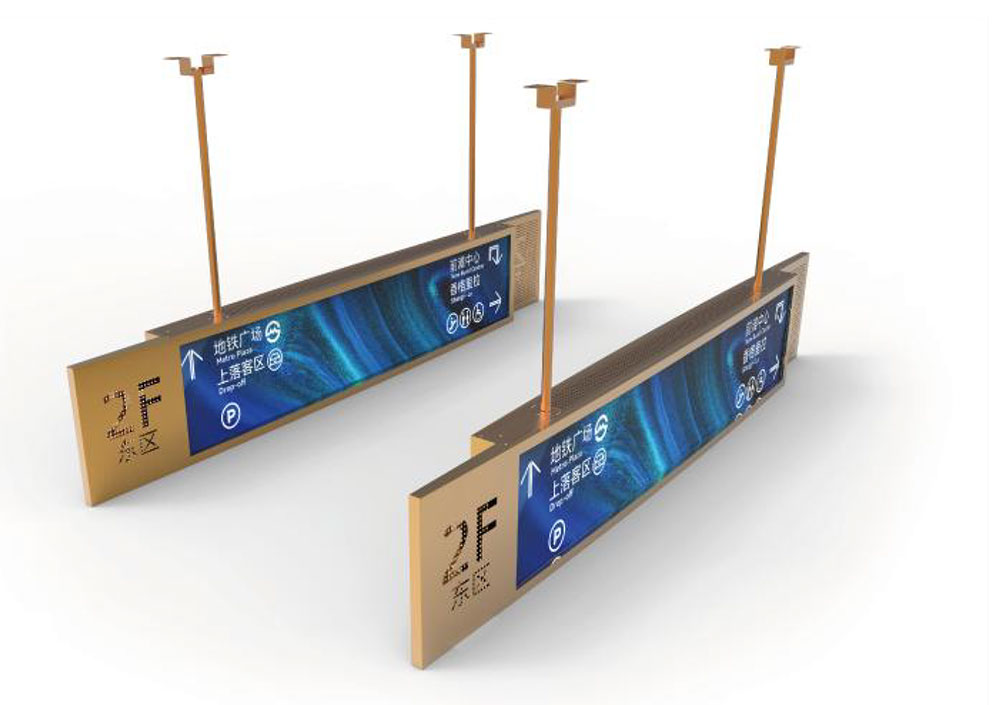
Meeting-room doorplates show the event name, time remaining and room capacity; long strip displays above banquet hall entrances list multiple concurrent sessions. In public circulation areas, a horizontal band at 2.2–2.5 m height is a natural wayfinding surface, readable from a distance without competing with architectural lighting design.
★ Hotel rule of thumb: for corridor installations, target 500–700 nits, contrast above 1000:1 and a matte anti-glare surface; for glazed lobbies, move to 1000 nits and add an optical bonding or anti-reflective cover glass option. Never solve a reflections problem with brightness alone — it raises power, heat and night-time glare.
Office Applications
Meeting-Room Booking Panels
The doorplate outside a meeting room is the highest-value bar display in an office. It combines room name, live occupancy, next booking and ad-hoc booking interaction. Requirements differ from hotel signage: the panel is often within arm's reach, so surface hardness and cleanability matter; and it must run from the building's network with a predictable update cycle. Capacitive touch with an anti-fingerprint coating, cover glass of 3 mm or more, and a bezel-free flush front are the practical specification.
Desk and Hot-Desk Signage
Small bar panels (7"–16") at desk edges show seat assignment, presence status and sensor-derived occupancy. The constraint is not optical but electrical and mechanical: low power (often under 5 W), slim profile, and mounting that does not interfere with cable trays or desk screens.
Corridor Wayfinding and Reception
Horizontal bands above corridor junctions carry directional arrows and department names; longer strips behind reception carry visitor welcome text and company branding. In offices with suspended ceilings and continuous linear lighting, a bar display aligned to the luminaire grid reads as part of the architecture rather than as an added screen.
⚠ Common failure: driving many meeting-room panels from a single HDMI splitter with mismatched EDID. Use network-attached players with per-node content management, or panels with an integrated SoC, so that a single panel failure or resolution mismatch does not blank a floor.
Commercial Building Equipment
Lobby Directories and Tenant Boards
Floor directories are naturally horizontal: floor number on the left, tenant list across, amenity icons to the right. A 37"–47" bar panel in a 16:4.5 ratio replaces an engraved plaque with a refreshable directory, and with 1000 nits it stays legible against a glazed façade. Consider image-sticking (burn-in) risk: a static directory left unchanged for two years will leave a ghost. Rotate content, use pixel-shift, or schedule a nightly full-screen refresh cycle.
Elevator and Escalator Information
Floor indicators, arrival-time announcements, building notices and advertising all compete for the same band. Panels here must tolerate continuous vibration, tight enclosures and often 24/7 operation with no service access; wide operating temperature of −20 °C to 70 °C and a rated backlight life of 50 000 hours or more are sensible minimums.
Retail, Queue and Shelf-Edge Displays
At the ground-floor retail edge of a commercial building, strip displays mounted to shelving carry price, promotion and stock information. High brightness is mandatory because shelf lighting is deliberately intense; low heat output is equally important because the panel sits centimetres from merchandise. Here power consumption per square metre is a genuine selection criterion, not a footnote.
Kiosks, Vending and Parking Guidance
Bar displays form the header band of self-service kiosks, vending machines and car-park guidance signs showing free bay counts per level. In these applications the display is often the least accessible component in the assembly, so mean time between failures and the availability of a long-life backlight should be contracted explicitly.
Mechanical, Thermal and Optical Engineering
- ✔ Mounting: VESA patterns are frequently unavailable on bar panels; plan for a custom bracket, a front-mount bezel clip system, or a magnetic/mechanical release for service in finished walls.
- ✔ Depth: a bar panel with an integrated SoC can fit a 30–40 mm wall box; adding an external player typically requires 60 mm or more plus ventilation.
- ✔ Thermal: brightness and enclosure volume drive junction temperature. In a sealed COP or kiosk, derate brightness by 10–20 % or provide a vent path; backlight lifetime falls quickly with sustained high case temperature.
- ✔ Optical bonding: bonding cover glass to the panel removes the internal air gap, cutting internal reflections and improving contrast under strong ambient light — the single most effective upgrade for bright lobbies.
- ✔ Orientation: confirm the panel's specified viewing direction and polariser axis; a bar panel rotated 90° may lose contrast even though the image is correctly oriented.
- ✔ Service access: in a hotel or office the display is usually installed once and forgotten. Design a removal path that does not require dismantling the surrounding millwork.
Content, Control and Long-Term Operation
Hardware selection is only half the project. Buildings are multi-tenant, long-lived environments, and the display system must survive changes of owner, CMS platform and network policy.
- ✔ Content design for the ratio: a 16:1 canvas holds roughly 8–12 Chinese characters or 20–30 Latin characters at readable size. Design for one message, not three.
- ✔ Brightness scheduling: a daylight/night curve protects guests and neighbours and extends backlight life.
- ✔ Remote monitoring: panels in lift cars and ceiling bands are hard to inspect; heartbeat monitoring with failure alerts prevents a dead screen from being discovered by a guest.
- ✔ Spare strategy: bar panels are less interchangeable than 16:9 monitors. Hold one spare per 20–30 installed units of the same model, because a substitute geometry will not fit the aperture.
◉ Procurement checklist: active area height and width in millimetres (not just inches) · native resolution and accepted timings · brightness in nits and uniformity (e.g. 75 % minimum) · contrast and anti-glare finish · interface type and connector position · operating temperature range · backlight life rating · dimming range and control method · power consumption typical and maximum · mechanical drawing with mounting points · touch and cover glass options · long-term availability commitment.
Selection and Availability
Bar LCDs are niche products with shorter model lives than mainstream panels, so availability planning belongs in the specification, not in the purchase order. A model that is perfect in the sample stage can disappear before the second phase of a multi-year hotel or office rollout. Ask for a written availability window, confirm whether a pin-compatible successor exists, and standardise on one or two geometries across the whole project so that spare stock and brackets remain reusable.
Above all, match the display to the physical and photometric reality of the space: measure the illuminance at the panel's intended position, measure the actual aperture in the millwork, and choose brightness, geometry and KEYWORDS: Bar LCD Displays for Hotel, Office and Commercial Building Equipment